Leave a Message

Thank you for your message. We will be in touch with you shortly.

2150 NW Poplar Avenue
SEE ALL PHOTOS
2150 NW Poplar Avenue
Courtesy of RE/MAX Out West Realty, Thomas J Evans
Sold

2150 NW Poplar Avenue

2150 NW Poplar Avenue, Redmond, OR 97756

$570,000
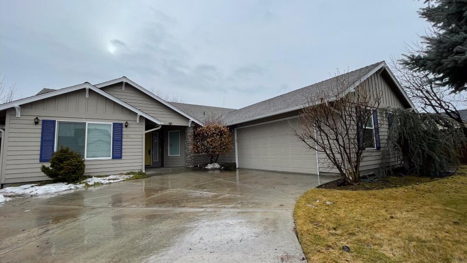
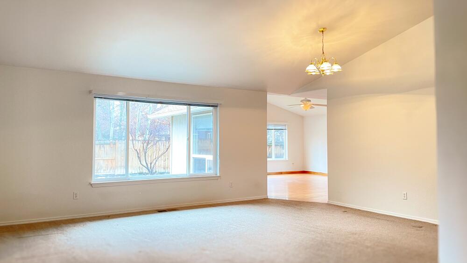
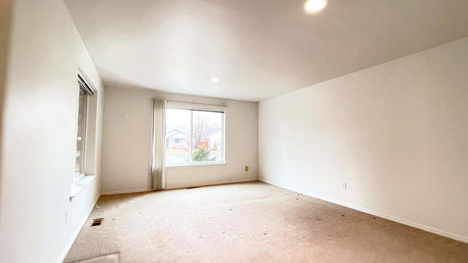
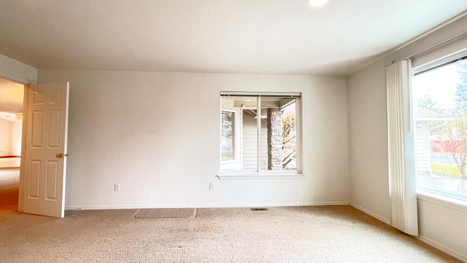
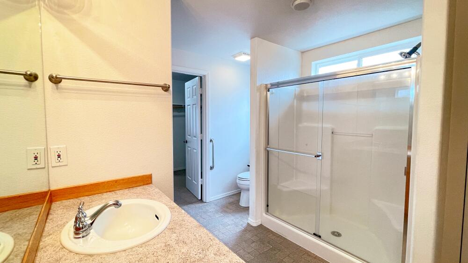
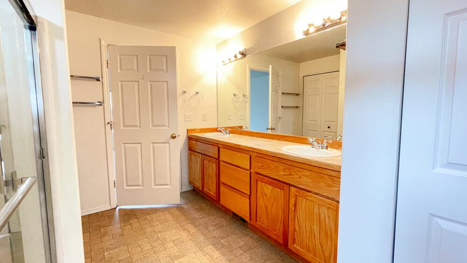
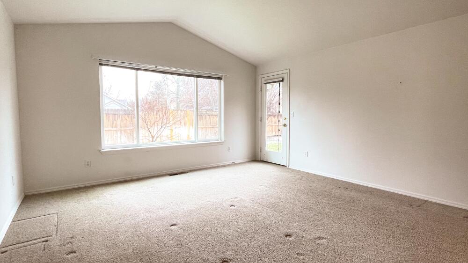
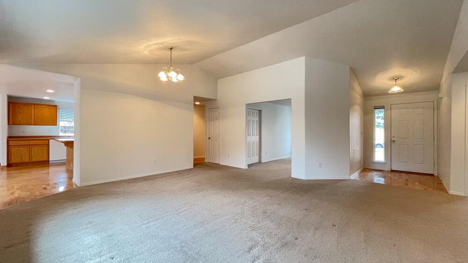
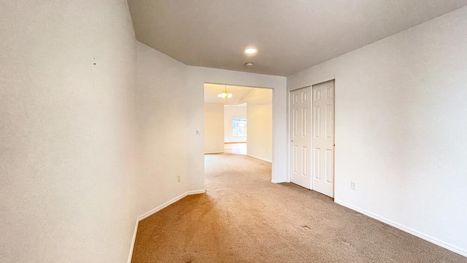
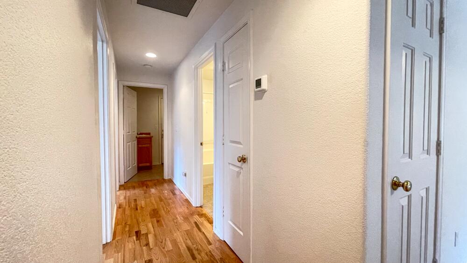
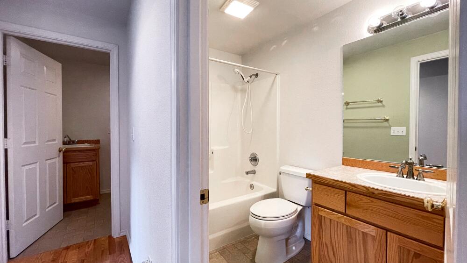
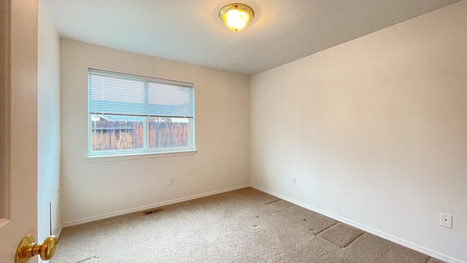
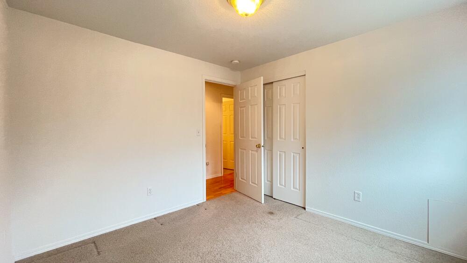
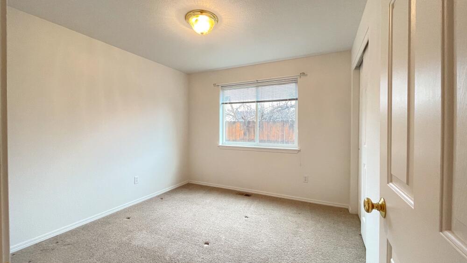
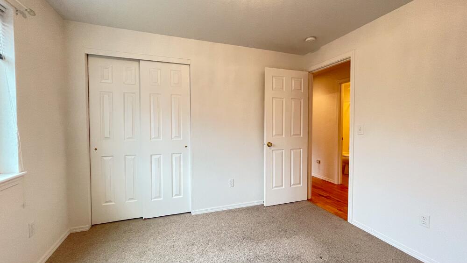
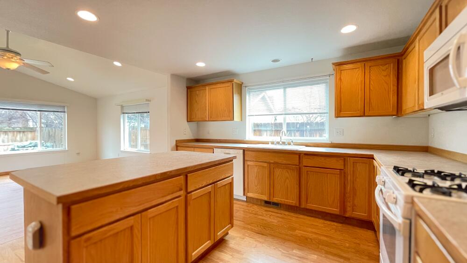
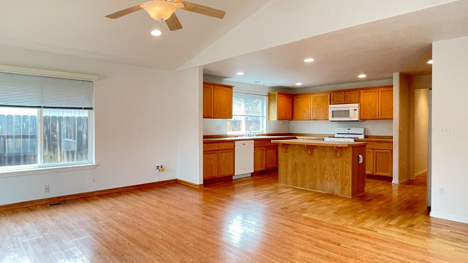
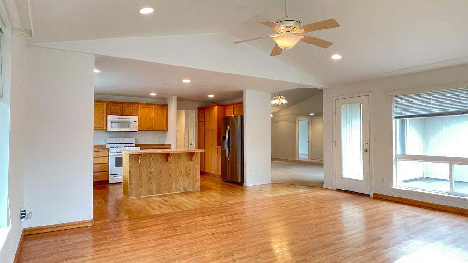
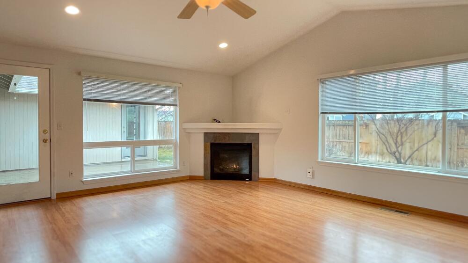
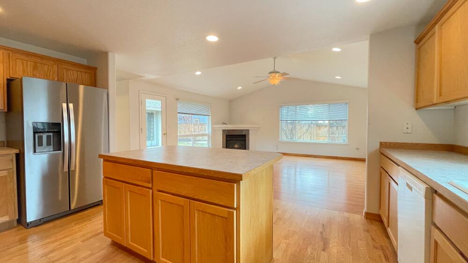
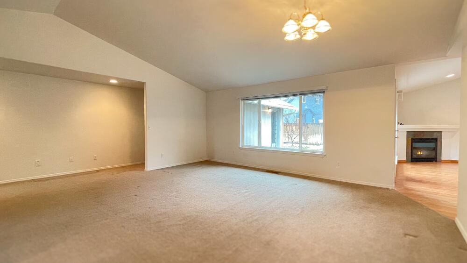
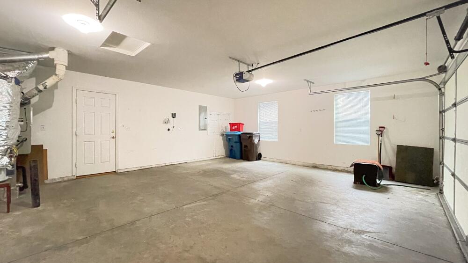
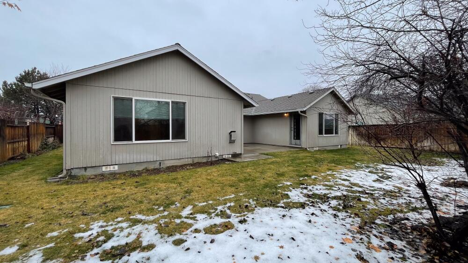
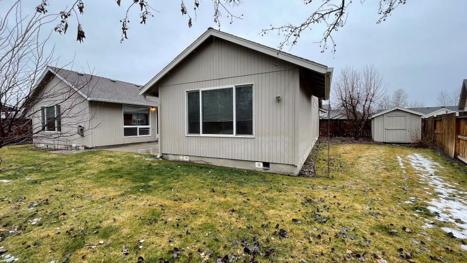
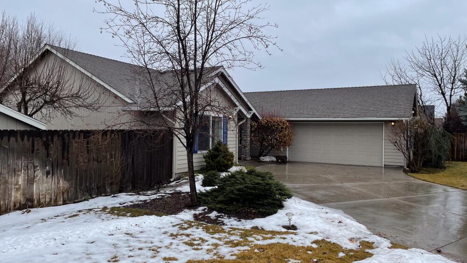
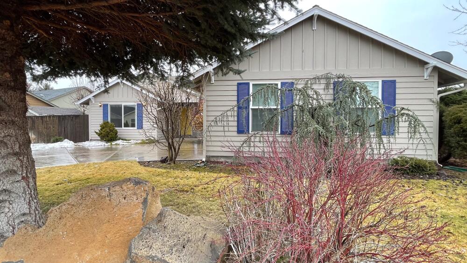
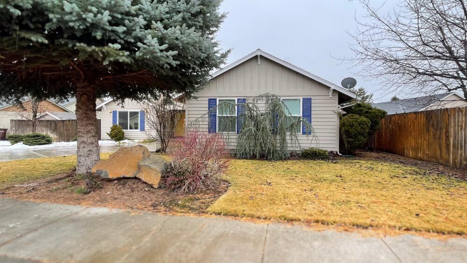
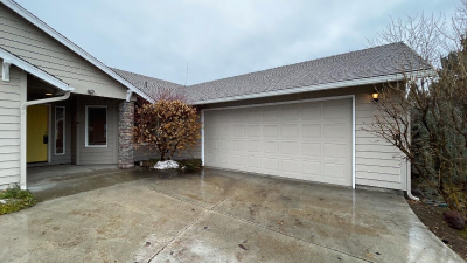
West Canyon Estates move in ready home. In the hub of Redmond close to everything. The Dry Canyon Trail System, church, shopping, schools, downtown. Quiet Poplar Ave connects with 19th and 22nd. Primary bedrooms are connected with a Jack and Jill bathroom. There's an additional room for an office with front facing windows. Cement driveway pad into double car garage. Fenced backyard with utility/storage shed. This home fills the boxes of comfort, class and affordability. See your realtor for a guided tour.

4
beds

2
baths

2,338 Sq.Ft. LIVING AREA

9,147.6 Sq.Ft. lot

Silvia Giffin-Knight

Silvia Giffin-Knight

Features & Amenities

Interior

  • total bedrooms4
  • Total bathrooms2
  • full bathrooms2
  • Flooring Carpet, Hardwood, Laminate
  • Fireplace Gas
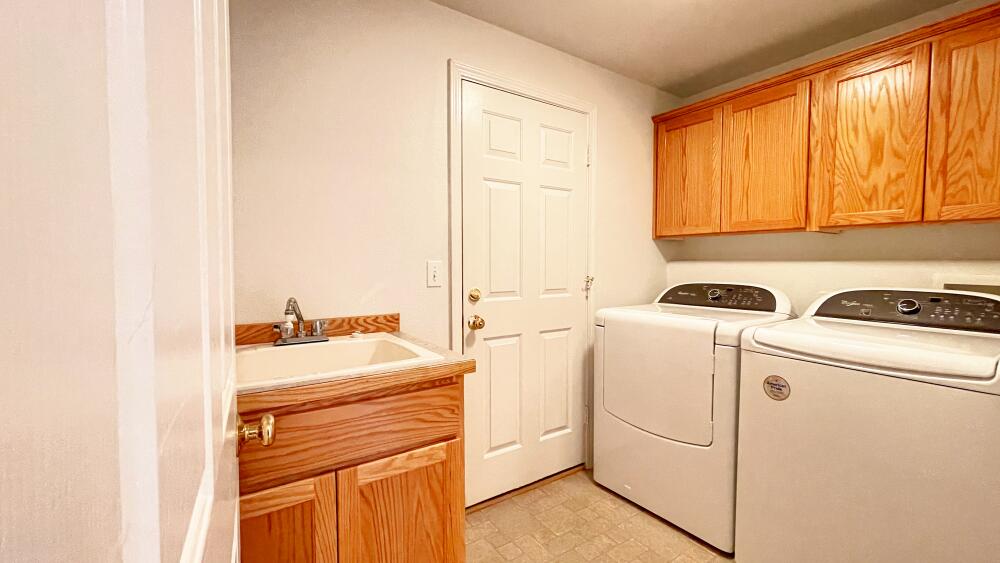
  • APPLIANCES Cooktop, Dishwasher, Disposal, Dryer, Range, Refrigerator, Washer, Water Heater
  • other interior Features Breakfast Bar, Ceiling Fan(s), Fiberglass Stall Shower, Granite Counters, Kitchen Island, Linen Closet, Open Floorplan, Shower/Tub Combo, Vaulted Ceiling(s), Walk-In Closet(s)

Area & Lot

  • Status Sold
  • Date Sold February 15, 2024
  • Living Area2,338 Sq.Ft.
  • Total Area2,338 Sq.Ft.
  • Lot Area9,147.6 Sq.Ft.
  • MLS® ID220175991
  • TypeResidential
  • YEAR BUILT2002
  • Architecture StylesTraditional
  • View DescriptionNeighborhood
  • Elementary SchoolTom McCall Elem
  • Middle SchoolElton Gregory Middle
  • High SchoolRedmond High

Exterior

  • STORIES1
  • Garage Space2.0
  • water SourceBackflow Domestic, Public
  • roofAsphalt
  • lot featuresFenced, Landscaped, Sprinkler Timer(s), Sprinklers In Front, Sprinklers In Rear
  • parkingConcrete, Driveway, Garage Door Opener, On Street
  • HEAT TYPENatural Gas
  • AIR CONDITIONINGCentral Air
  • sewerPublic Sewer
  • SubstructureStemwall
  • security FeaturesCarbon Monoxide Detector(s), Smoke Detector(s)

Financial

  • Sales Price$570,000
  • Real Estate Tax $3,708/yr

Work With Silvia

Selling a property is not just about selling the bricks and mortar - it's about selling a lifestyle that the home offers potential Buyers. Offering a white-glove real estate experience from beginning to sold.

Follow Me on Instagram